







Midtown Penthouse Multi-Use Event Space
Höjdpunkter
Inflyttningsklar
Från 1 dag
232 m2
Butik
Om denna lokalen
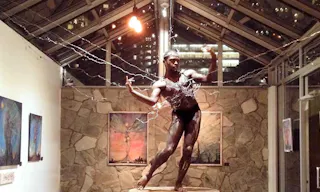
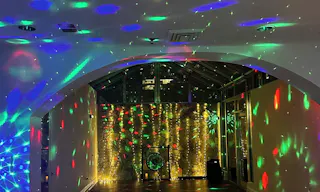
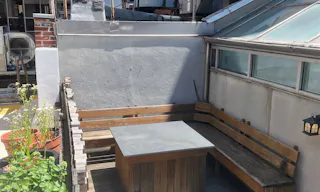
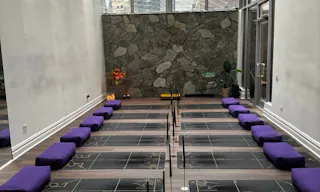
LUXURY WELLNESS CENTER VENUE Great for intimate weddings, holiday parties, corporate events and celebrations. It is rare to find a venue with a rooftop terrace and gorgeous views of the midtown skyline - also conveniently nestled in the heart of midtown, steps from Central Park. A hidden gem! Our 4,000 Sq Ft Penthouse Wellness Center is housed on the top three floors of a six-floor elevator building. Step off the elevator directly into a chic den library complete with eclectic books, couches, and tea. Host your event in this rare, one of a kind space. TWO DRAMATIC ROOMS. INFINITE POSSIBILITIES. Atrium: Walk up a small flight of stairs and step into our rooftop Atrium, which includes a 1000 sq foot, glass ceiling studio. From the atrium you can walk out to our outdoor garden terrace 200 sq foot, complete with a sitting area and great views. Atrium Capacity - 1000 sq ft, 50 seated, 150 standing Lotus Room: The 1500 sq ft Lotus Room is located on the third floor and is the perfect place to host a cocktail reception, photo shoot, workshop, lecture, launch party or art exhibition. Lotus Capacity Chart – 1500 sq ft, 125 seated, 200 standing ADD WELLNESS TO YOUR PARTY Your customized event can include wellness services. Your guests can enjoy our infrared sauna, six person steam room, salt caves, or floatation rooms. Massages, acupuncture, cupping, private yoga, and meditation classes can also be arranged. The perfect space for photo shoots, cocktail parties, inspirational workshops, lectures, book signings, corporate retreats, launch parties, private yoga and dance classes, bridal/baby showers, bachelorette parties, holiday parties, and more. We also have hosted a number of art exhibitions/galleries and have plenty of wall space to display pieces. The possibilities are literally endless. FAQ: Q: Can I bring food/beverages/alcohol? A: Yes! Bring whatever you like. We also have catering partners we can refer you to. Q: Do you have any furniture to use during our event? A: We have four long folding tables and about 35 folding chairs. There is also a small wine cooler and sink/counter in the atrium, in addition to the large fridge, counter and microwave in the kitchen. Q: Can we smoke in the space? A: Smoking is permitted on the outdoor rooftop terrace Q: What type of sound system do you have? A: We have a Sonos sound system, with speakers all around the space. You can control all the music from an app on our phone and play from Spotify, SoundCloud, Apple Music, etc. The acoustics in the atrium are amazing! Q: Can I decorate the space? A: Yes! You're free to decorate the space as you please. We ask that you return the space to the way it was before when your event finishes. We kindly prohibit the use of glitter and any other hard to clean decorations. Signs posted on building exterior and/or outside meeting rooms and in public areas must be professionally printed and freestanding or on an easel. Nothing may be nailed, pinned, taped, tacked, or applied with adhesive to any door, ceiling, or wall. We will pre-approve all signage and décor beforehand. 240 guests max | Three Floors | 4000 sq. feet | Loft | 10 Rooms | 4 Bathrooms
Bekvämligheter
- Terrass
- Toalett
- Hiss
- Flera ingångar
- Luftkonditionering
- Badrum
- Kök
- Möblerat
- Uppvärmning
- Video-utrustning
Gör lokalen din egen
Design av märkesbutiker
Hyra möbler
Data och analys
Personal
Betalningsstation
Marknadsföring av influencers
Plats
Hittar du inte den perfekta ytan?
