


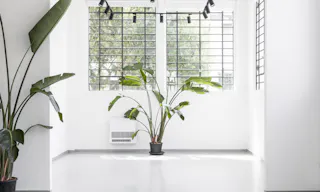

INDUSTRIAL CHIC LIGHTFULL 188 sqm OPENSPACE IN MILAN
Höjdpunkter
Inflyttningsklar
Från 1 dag
188 m2
Butik
Projekttyper
Om denna lokalen
The space has a total surface area of 188 square metres and is divided into two large open-plan spaces, an office with two entrances, a small relaxation area with a kitchen, a toilet with two toilets and a small warehouse.
The rooms are very bright thanks to the approximately 4.5 m high ceiling and the large industrial-style windows placed around the entire perimeter of the premises.
Making the context even brighter and more elegant is the light grey resin floor.
The space is multifunctional and is located in a rapidly developing context.
The Corso Lodi - Viale Ortels area is in fact one of Milan's fastest growing areas; by 2025 three skyscrapers will be built, including La Torre Faro, A2A's new headquarters.
Thanks to the advent of the Fondazione Prada and the imminent construction of the Olympic Village that will host the Olympic athletes in 2026, the SOUTH area of Milan is becoming an important cultural and sports hub for the city.
The right place for:
- Showroom
- Presentation event
- Shooting
- Workshop
- Press day
- ...
Öppettider
- Måndag - Fredag
- –
- Lördag
- –
- Söndag
- –
Bekvämligheter
- Anpassning tillåten
- Full besittning
- Belysning
- Delad besittning
- Toalett
- Lastingång
- Handikappsanpassat
- Parkering
- Tomma golvytor
- Vinyl
- Tomma väggytor
- Tapater
- Trefas uttag
- Välplacerade uttag
- Provrum
- Lagerrum
- Skyltfönster
- Jalusier
- Säkerhetssystem
- Personaltoalett
- Luftkonditionering
- Badrum
- Kök
- Butiksdisk
- Möblerat
- Klädställ
- Uppvärmning
- Kokett
- Butikshyllor
- Ljudsystem
Gör lokalen din egen
Design av märkesbutiker
Hyra möbler
Data och analys
Personal
Betalningsstation
Marknadsföring av influencers
Plats
Hittar du inte den perfekta ytan?
