




Boutique Space in Soho
Höjdpunkter
Inflyttningsklar
Från 90 dagar
355 m2
Butik
Projekttyper
Om denna lokalen
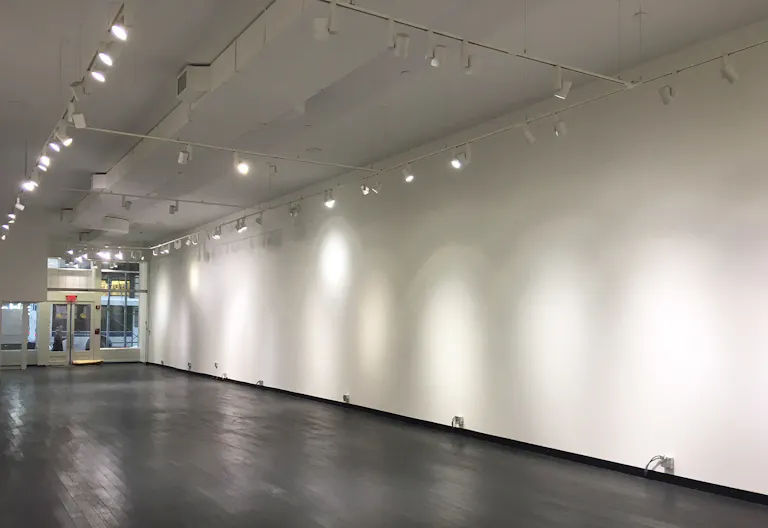
This prime SoHo spot is perfect for your next pop-up, event, or showroom.
With an ultra-sleek black exterior, 15’ ceilings, and black hardwood floors right on the bustling Broadway street, there’s plenty of ways to make this sprawling space yours.
Plus, with new HVAC units, freight elevator accessibility, and lower level storage available, brands and designers will be fully equipped to curate the space of their dreams.
RETAIL SPACE INFO:
Ground Floor Retail = 3,825 sqft
Lower level contiguous storage only= 765 Sqft
1) Available power capacity designated to demised premises: 400 amp/3 Phase currently running to space.
2) Ceiling Height: 15'
3) Column Spacing: Column Free space , fully sprinklered
4) Any loading docks: No, but freight elevator accessibility from extreme rear of the demised premises via Mercer St. elevator entrance
5) Floor plans: Upon Request
6) Frontage appox: 25' with Federal style LPC grandfathered flag poll for a very large 10'6" tall x 4'5" wide flag.
7) Two new 7.5 ton (total 15 tons) HVAC units installed approx 14 months ago
8) Two new ADA compliant restrooms with new plumbing and new fixtures in the process of being installed in the rear of the space.
Bekvämligheter
- Bottenvåning – Gata
- Belysning
- Toalett
- Hiss
- Handikappsanpassat
- Skyltfönster
- Luftkonditionering
- Uppvärmning
Gör lokalen din egen
Design av märkesbutiker
Hyra möbler
Data och analys
Personal
Betalningsstation
Marknadsföring av influencers
Plats
Hittar du inte den perfekta ytan?
