




Bright Modern Penthouse Office, Meeting, and Event Space in Flatiron
Höhepunkte
Einzugsbereit
Von 1 Tagen
372 m2
Boutique
Projekttypen
Über diesen Raum
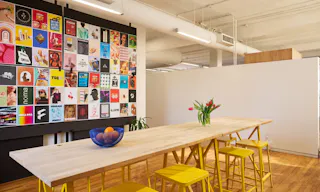
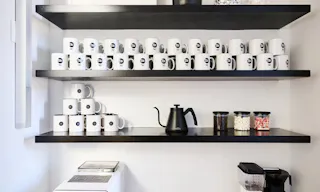
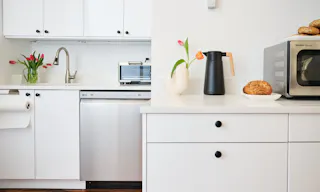
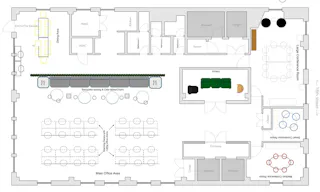
This entire top floor of an historic building in Flatiron houses our design agency. It is available for rental use in a number of different configurations, from one single desk in a shared workspace, to private, individual conference rooms, to the entire floor. This bright modern and loft-like space is perfect for hosting meetings, classes, professional events, and small photo or video shoots. Two private elevators lead from the manned reception area and open to our penthouse floor. Windows on all four sides as well as numerous skylights provide an abundance of sunny natural light all day, with amazing views of rooftops, water towers, and the Empire State Building. This space comes with three en-suite private bathrooms, a kitchen with dishwasher, hot and cold filtered water dispenser, coffee machine, superautomatic espresso machine, ice maker, and a full-sized fridge. An additional seating/dining area is off the kitchen. The main open area has powered standing desks and chairs for 30, two Room phone booths for quiet calls, banquette seating with cafe tables, and a separate design book library with couch seating. We also have three private conference rooms of different sizes, the two larger ones featuring wall-mounted monitors and meeting hardware and dry-erase boards. The building features a freight elevator with a separate street entrance, fast fiber internet, and a professional laser printer/copier. SPACE & CAPACITY In total, between all three conference rooms, our library, the seating/dining area off of the kitchen, and the main open area, the space has desk/table seating for about 60 people (not including the two phone booths). Additionally, there is lounge seating that can easily accommodate between 10-20 people. For events where seating for every individual is not a necessity, the space can accommodate about 90-115 people, depending on the how the furniture is configured. With the furniture as is, the space capacity is about 90 people. If main open area is reconfigured, then closer to 115 people can fit. For a detailed breakdown of the seating capacity of each room on the floor, please feel free to reach out!
Annehmlichkeiten
- Tageslicht
- Beleuchtung
- Wohnbereich
- Atemberaubende Aussicht
- Wc
- Eingang für Fracht
- Aufzug
- Behindertengerecht
- Mehrere Eingänge
- Umkleideraum
- Lagerraum
- Schaufenster
- Klimatisierung
- Badezimmer
- Komplette Küche
- Zähler
- Möbel
- Garderobenständer
- Heizung
- Büroausstattung
- WLAN
Machen Sie den Raum zu Ihrem
Design eines Markengeschäfts
Möbel mieten
Daten und Analytik
Stellenbesetzung
Verkaufsstelle
Influencer-Marketing
Standort
Sie können den perfekten Ort nicht finden?

- Einkaufszentrum & Shopping Center Fläche in New York |
- Firmenveranstaltungsort in New York |
- Günstiger Raum in New York |
- Günstiges Ladengeschäft in New York |
- Kleines Ladengeschäft in New York |
- Kunststudios & Kreativräume in New York |
- Ladenlokal mit Küche in New York |
- Mall-Kioske, Stände & Ecken in New York |
- Umkleidekabinen in New York